
Ian Streets, managing director of About Access, says insight rather than innovation is the key factor to achieving inclusive design from the outset
When it comes to accessibility, anticipation is everything. The longer a problem remains in the plans, the more it will cost to fix when it is eventually identified.
That’s why we urge all our clients to watch out for potential issues while a project is still at the design stage. It’s also why the training sessions that we deliver include a session on inclusive design.
The government’s definition of inclusive design in the built environment is the practice of creating spaces, buildings and public places that can be used safely, easily and with dignity by everyone, regardless of age, disability, gender or background.
The Commission for Architecture & the Built Environment (CABE) goes into more detail:
- Inclusive: Usable by everyone safely, easily and with dignity.
- Responsive: Reflecting what people state they need and want.
- Flexible: Allowing different people to use spaces in various ways.
- Convenient: Accessible to all without excessive effort or separation.
- Accommodating: Welcoming everyone regardless of age, gender, mobility, ethnicity or personal circumstances.
- Welcoming: Free of disabling barriers that exclude certain groups.
- Realistic: Providing multiple solutions to balance diverse needs, recognising that a single approach may not suit everyone.
There’s a lot to think about, but our suggested approach is simple: inclusive design is all about anticipating and assessing the customer journey and how everything fits together.
Navigating the built environment
That means identifying routes that people might take to navigate the built environment and, in doing that, to focus on features that might necessitate a slight detour, or even a complete halt.
One of the more obvious examples is steps, which are not accessible to wheelchair users. And one of the more obvious alternatives to steps is a ramp, but it’s important to be aware that ramps can also create problems. You don’t want them to be too steep and nor do you want them to be too long. Awareness of inclusive design will help you get that right.
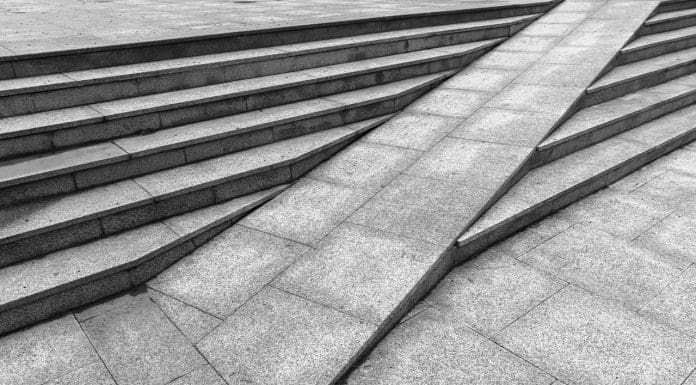
A few years ago now, some clever people came up with the idea of “stramps” which, like the word itself, combine steps and a ramp. Typically, a stramp is built into a wide flight of steps, zigzagging back and forth across the risers so that, in theory, a wheelchair user can ascend or descend smoothly, as can a pedestrian who prefers ramps to steps.
The problem is that the ramp element of a stramp lacks the upstand which should be there so prevent wheeled mobility aids from sliding off the edge. It also lacks the handrails which are invaluable in helping pedestrians and sometimes wheelchair users take support.
Pedestrians attempting to use the steps within a stramp layout will find themselves hampered by the uneven height of the risers. So while stramps might appear quirky, modern and innovative, they’re not examples of good design and they’re certainly not inclusive.
Understanding how the built environment is used
Other obstacles on the journey should be relatively easy to identify. Think about the width of doors, the height of reception desks, the location and layout of accessible loos and the space, controls and view inside a lift.
Don’t just view them from the position of a non-disabled person standing tall. Think about whether they are within reach for a wheelchair user or someone who is short in stature. Think also about whether taps, switches and buttons can be operated by someone who has limited manual dexterity.
And think about how you can design something to meet the needs of people who are visually or hearing impaired. You need good signage, not too bright and not too dull. And clear, concise audio guidance, not too loud but not a whisper. Look at the environment, listen to it and learn from that.
Alongside all of this is the greater awareness of the needs of people who are neurodivergent. Some advocates say that should include dementia. Either way, a commitment to accessibility should embrace all people.
The failings come from people not understanding how the built environment is used by disabled people, and by not appreciating that the different types of impairment and the challenges they bring. They don’t see the problems that it causes.
Designers need to take a broad view and they need to consult widely with people who understand that it is the built environment, rather than a person’s impairments, which makes things disabling.
They also need to appreciate that whatever design they come up with for any feature or amenity in the built environment, the test is whether it works and does the job.
Ian Streets advises public and private sector bodies and businesses on accessibility legislation, issues and best practice.
*Please note, this is a commercial profile.
The post Anticipating the customer journey opens the door to good design appeared first on Planning, Building & Construction Today.