
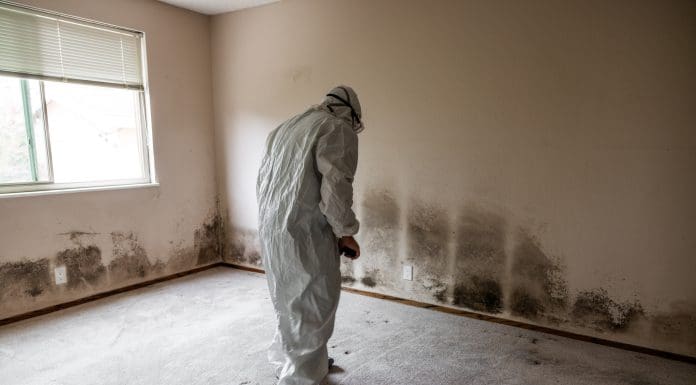
Learn how to brief damp and mould investigations, assess survey evidence and turn diagnostic findings into effective, verifiable remedial specifications
Housing providers need survey outputs that can support procurement, technical review and verification. The brief should define the diagnostic questions, evidence requirements and expected route from findings to a remedial specification.
A remedial specification is only as reliable as the investigation behind it. If a survey records visible mould and recommends improved ventilation without establishing the installed system’s performance, the commissioning team has little basis for selecting an intervention or judging whether it has succeeded.
The investigation brief should require an evidenced diagnosis, a prioritised response and an account of uncertainty that prevents final specification.
The brief should identify the dwelling and construction type, the history of the reported defect and the previous interventions. Relevant ventilation designs, commissioning records and fabric alterations should be supplied where available. Missing records should be identified explicitly so the investigator can explain what must be verified on site.
Establish the limits of the measurement method
Historic England’s technical guidance explains that common moisture meters infer moisture from properties such as electrical resistance or capacitance. Material characteristics and soluble salts can influence the response. In masonry, an arbitrary reference scale or wood moisture equivalent reading should not be reported as a direct percentage moisture content by mass.
For the client reviewing a survey, this has a practical consequence: the report should identify the instrument, measurement mode, material and locations tested. It should distinguish comparative screening from a quantitative material assessment and explain whether additional sampling is warranted before treatment is specified.
Thermography requires similar discipline. It can identify surface-temperature anomalies, but an image alone does not determine the source of moisture or reveal concealed construction. Historic England notes the influence of emissivity and environmental conditions, and recommends using thermal imaging with other investigative methods.
The deliverable should therefore separate what was observed from the interpretation placed on it. If access restrictions or construction uncertainty materially affect the diagnosis, the report should define the supplementary investigation needed and the decision it will inform.
Investigate the ventilation system
An assessment of ventilation should consider the installed air path, controls and operating modes. Fan identification is a starting point. The investigation should establish whether the complete arrangement performs as intended under the conditions relevant to the complaint.
Approved Document F provides a technical reference for inspection, testing and commissioning in England. Its 2021 dwelling guidance addresses installed background ventilators, extract systems and commissioning records. It also identifies duct sizing, bends and overall length as factors in limiting pressure losses.
A survey instruction can translate those principles into a defined diagnostic scope: establish the system type, inspect accessible duct routes and terminals, check control operation, and identify the performance measurements required. A product’s nominal airflow is not sufficient evidence of the flow delivered through the installed arrangement.
The engineer should record the test conditions and compare measured performance with the applicable design requirement. Whole-dwelling and room-level requirements depend on the ventilation strategy; an isolated extract rate does not describe every aspect of system adequacy. Transfer paths and provision for replacement air need to be considered within that strategy.
The edition and scope of the regulatory reference also matter. The 2026 Approved Document F states commencement dates in 2027, with different dates for work connected with higher-risk buildings. A specification issued in November 2026 should identify the requirements applicable to the project and its transitional position, rather than assume the newest publication is already universally operative.
Convert the diagnosis into a work package
The joint RICS, Historic England and Property Care Association principles for traditional buildings call for a systematic diagnosis, prioritised recommendations and consideration of alternative options with cost and programme implications.
For a housing client, a workable package should identify the defect or performance shortfall, the proposed intervention and the evidence required at completion. Where the diagnosis remains provisional, the next stage should be an explicitly scoped investigation, rather than an unconditional repair instruction based on that provisional finding.
Consider a case in which an extract installation is shown to underperform. The response should address the diagnosed restriction, control fault or design shortfall and require appropriate verification after correction. Replacing the fan without checking the rest of the arrangement could leave the original restriction in place.
Similarly, where an ingress route is confirmed, the specification should identify the affected detail and any investigation needed to establish the extent of damage. Drying, reinstatement and follow-up requirements should reflect the materials and defect, rather than be treated as an interchangeable finishing package.
Make the report usable for technical review
Asset managers need to be able to challenge the relationship between findings and proposed expenditure. Recommendations should state the basis for selecting an option and identify dependencies on other trades or further evidence. Immediate risk controls and permanent works should remain distinguishable, with responsibilities assigned to both.
Cornerstone’s published services include damp and mould investigation, ventilation surveying and root cause analysis. Those disciplines are directly relevant to the handover from diagnosis to specification, particularly where several building elements contribute to the reported condition.
Before authorising works, the client should be able to trace the proposed scope back to the evidence and forward to a defined verification method.
Join David Bly of Cornerstone Management Services Ltd for Introducing Healthy Homes on 15 December 2026, 2–3pm GMT. The PBC Today webinar examines diagnosis, resolution and a connected approach to property health.
The post Specifying damp and mould investigations that support effective remediation appeared first on Planning, Building & Construction Today.