
Selecting a construction approach starts with the building, the site and the delivery constraints. A useful comparison identifies which work benefits from factory production and which decisions remain project-specific
A developer considering modern methods of construction has more than one choice to make. Three-dimensional modules, two-dimensional panels, preassembled components and combinations of factory and site work offer different ways to organise delivery. The most appropriate approach depends on what is being built and how the project can be designed, manufactured and assembled.
Starting with a preferred label can narrow the options too early. The first task is to establish which parts of the building repeat, which interfaces are difficult and which site constraints will shape the programme.
Modular construction sits within a wider framework
The government’s 2019 MMC definition framework identifies seven categories. These include three-dimensional primary structural systems, two-dimensional structural systems, components and non-structural assemblies, as well as product and process improvements carried out on site.
MMC therefore covers more than volumetric modular buildings. A project using manufactured structural panels or bathroom pods may move substantial work off site without arriving as complete room-sized modules.
The categories describe approaches. They do not certify quality or establish that one method is faster, cheaper or lower carbon for every application.
Match repetition with the production system
Repeated spaces can create opportunities to develop and manufacture a common solution. However, the benefit depends on how much genuinely repeats. Similar-looking rooms may have different service arrangements, structural conditions or performance requirements.
A client should examine the underlying design rather than count nominally identical rooms. Which dimensions can remain consistent? Which components can use the same specification? Where does the building need flexibility?
PBC Today’s manufacturing-led modular design feature describes the need to coordinate architecture with production and installation. The client’s contribution is to settle the requirements early enough for that coordination to be useful.
| Approach | Potentially useful where | Main questions to resolve |
|---|---|---|
| Volumetric modules | Repeated spaces can be substantially completed in a factory | Transport, lifting, module interfaces and the degree of early design commitment |
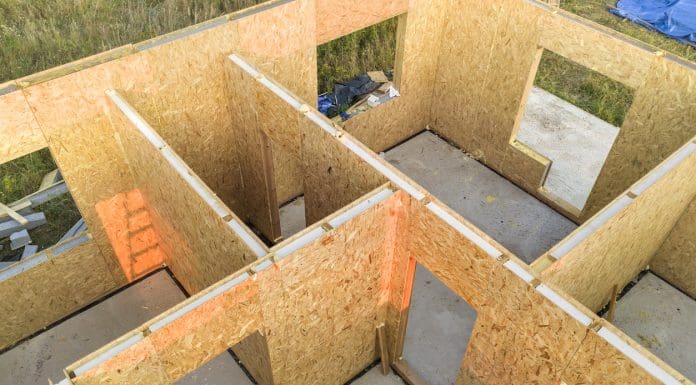
| Panelised systems | The project benefits from manufactured elements assembled on site | Weather protection, site sequence, connections and remaining trades |
| Pods and components | Particular assemblies repeat within a wider building | Dimensional coordination, service connections and acceptance checks |
| Hybrid construction | Different building areas have different requirements | Responsibility and tolerances at the interfaces between methods |
Test the site before committing to the method
Factory production does not remove the need to reach and assemble on the site. Access routes, delivery restrictions, lifting arrangements and available space can influence the practical design. The project also needs a credible sequence for groundworks and other activities that must be ready before installation.
These constraints should be investigated alongside the design, rather than treated as a transport problem after production is arranged. A method that performs well on a clear site may require a different strategy on a constrained urban plot.
The government’s volumetric modular research, published in 2024 from research finalised in 2022, examines the connections between procurement, manufacture, transport and installation. Its value is in treating delivery as a connected process.
Compare complete offers
The client should ask each proposed team to identify factory scope, site scope, design responsibilities and outstanding assumptions. Otherwise, apparently different prices or programmes may describe different amounts of work.
The same applies to information. Clear BIM requirements can establish which evidence the client needs for design approval, production release and handover. The requirements should be proportionate to the actual decision.
A defensible choice records why the selected method fits the project and which conditions must hold for the expected benefit to emerge. That gives the team something concrete to revisit if the design, supplier or site conditions change.
The post Choosing between modular panelised and hybrid construction appeared first on Planning, Building & Construction Today.